
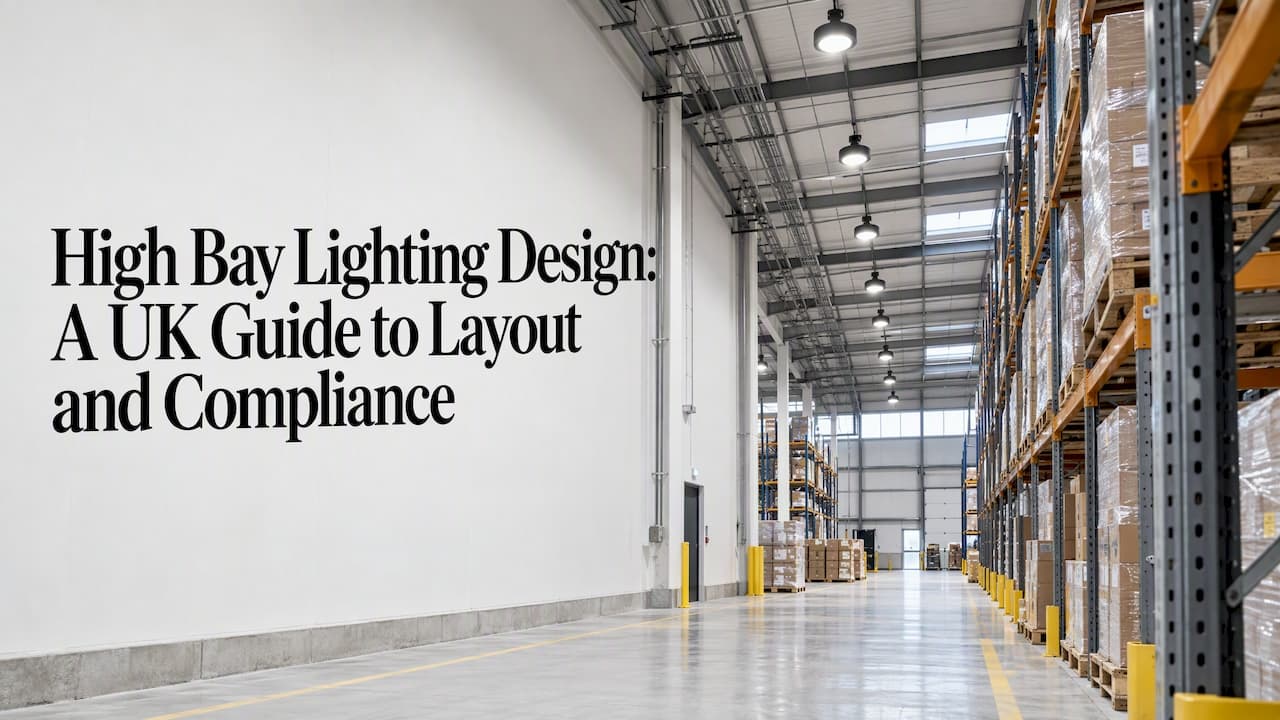
Good high bay lighting design starts with the activity, not the fitting. You work out what people do in the space, how high the fittings will sit, where racking and vehicles block light, and which standards apply. Only then do you choose luminaires and set out the layout. Done in that order, you get even light on the racking faces and aisles, controlled glare, low running costs and a scheme that passes commissioning first time.
This guide is for architects, lighting designers, consultants and contractors specifying lighting for warehouses, distribution centres, factories, sports halls and other tall spaces in the UK.
TL;DR
- Design from the task: CIBSE guidance on industrial lighting treats each activity separately and now gives uniformity more weight than average lux alone.
- Place fittings over the gaps between racks and vehicle bays, not over the centre of a bay, so tall equipment does not block the light.
- In the UK, align the design with BS EN 12464-1:2021 and the Workplace (Health, Safety and Welfare) Regulations 1992, and prove it with calculations and site measurements.
- Plan glare control, emergency lighting, controls and maintenance factors at design stage, not after the fittings are chosen.
- Verify any software output against the fundamentals in the SLL Code for Lighting.
Table of Contents
- What high bay lighting is and where it is used
- Start with the standards that apply in the UK
- Define the task before the fitting
- How mounting height, room shape and racking shape the choice
- Laying out the fittings
- Controlling glare, shadows and colour quality
- Controls, daylight and maintenance
- Emergency lighting and compliance
- Verifying and commissioning the installation
- Our perspective
- How we can help
- Common mistakes to avoid
- FAQ
- Sources
What high bay lighting is and where it is used
High bay luminaires are built for spaces with tall ceilings. Suppliers generally describe them as suited to roughly 6 metres and above, with low bay fittings taking over below that. The boundary is a rule of thumb rather than a standard, and the right choice depends on beam angle, output and the task below, not on height alone.
Typical applications are:
- Warehouses and distribution centres, including narrow aisle and high-rack storage.
- Manufacturing and assembly halls.
- Sports halls, gyms and leisure buildings, where the ceiling is high and ball strike or glare matters.
- Loading bays, cross-dock areas and workshops.
- Retail warehouses and large showrooms with open roof structures.
Fittings are usually suspended on chains, hooks or pendants, or fixed directly to the structure. The two common forms are the round, compact "UFO" style and the linear high bay. Round fittings suit open floors and general storage. Linear fittings suit long aisles and rack runs where you want light spread along the aisle.
If your project is a warehouse, our Warehouse Lighting Guide covers the sector in more depth. For leisure spaces, see the Sports Hall and Gymnasium Lighting Guide.
Start with the standards that apply in the UK
Three documents frame most UK high bay schemes.
The Workplace (Health, Safety and Welfare) Regulations 1992. The HSE's approved code of practice sets out the legal duty to provide suitable lighting, including emergency lighting in workrooms where loss of normal lighting would create a danger. That emergency supply must come from an independent source and be immediately effective.
BS EN 12464-1:2021. This is the standard for lighting indoor workplaces. BSI lists it as superseding the 2011 edition, which is now withdrawn. If a specification still quotes the 2011 version, update it. The standard also leaves designers free to use new techniques and equipment, so it is a performance framework, not a product list.
CIBSE Lighting Guide 01. LG01: The Industrial Environment gives practical guidance for industrial settings, including distribution and storage. Its message is to look at each activity's requirements, and to give uniformity more importance than a simple average illuminance figure. Note that the guide was written against the 2011 edition of the standard, so check any figures against the current one.
For calculation method and maintenance, the other reference is the SLL Code for Lighting (2022).
Define the task before the fitting
A warehouse is not one lighting problem. A bulk storage floor, a pick face, a goods-in desk, a charging area and a quality control bench each need different light. Before you touch a luminaire schedule, list the zones and, for each, record:
- The visual task: reading labels, scanning barcodes, inspecting goods, or simply moving safely.
- Where the task sits: the floor, a bench, or the vertical face of a rack.
- How long people stay there, and whether the area is occupied all day or only occasionally.
- Hazards: forklift traffic, pedestrian crossings, loading edges, mezzanines.
- Whether daylight enters through rooflights or open dock doors.
Take the target illuminance and uniformity for each zone from the current edition of BS EN 12464-1, not from a supplier's table or an older project. Tables published online often quote the 2011 numbers or simplify them.
The point on uniformity matters in practice. A warehouse with bright spots and dark patches between them is harder to work in than one that is evenly lit at a modest level. This is why layout and optics matter as much as lumen output.
How mounting height, room shape and racking shape the choice
Four project facts drive fitting selection.
Mounting height
Height decides how much beam control you need. At lower heights a wide beam spreads light quickly and gives good overlap. At greater heights a wide beam loses intensity by the time it reaches the floor, and a narrower distribution can deliver more light where you need it. Always measure from the fitting to the working plane, not to the floor, and allow for the depth of any suspension.
Room dimensions and reflectances
Long, narrow buildings, deep plan sheds and spaces with dark walls or floors behave differently. Light-coloured walls and a bright floor finish lift the light level and improve the sense of brightness for the same installed power. Enter realistic surface reflectances in your calculation, and remember that these change after refurbishment.
Racking
Racking is the biggest reason why a simple grid of fittings fails. Once racks are 8 or 10 metres tall, the aisle is a narrow vertical slot. The light that matters is on the vertical rack face, where people read labels and pick stock, not the horizontal floor. Fittings aimed at the floor can give a good floor reading and still leave the lower racking dark.

This is where linear luminaires with asymmetric or aisle-specific optics often outperform a standard round fitting. They are mounted along the aisle line and throw light onto both faces. Whether that suits your project depends on the aisle width, the rack height and whether the racking layout will change.
Work activity
A high-throughput picking operation, a cold store, a battery-charging bay and a gym each tell you something different about colour rendering, controls and robustness. Check ingress protection, operating temperature and impact resistance for the actual environment. Dusty, wet or washdown areas need a different IP rating from a clean, dry distribution centre.
Laying out the fittings
There are two ways to arrive at a layout, and a good designer uses both.
Rule-of-thumb first pass
A first pass uses the spacing-to-mounting-height ratio. Spacing between fittings is roughly the mounting height multiplied by a ratio taken from the luminaire's photometric data. A lower ratio gives more overlap and better uniformity. A higher ratio saves fittings but risks dark patches between them. Treat the ratio as a starting estimate only, because the manufacturer's data for your actual fitting and beam angle is what counts.
Calculation in software
The real design is done in lighting calculation software using the manufacturer's photometric files, entered with your room geometry, reflectances, racking model and maintenance factor. The SLL Code explains that calculations follow established methodologies and are often carried out with software. It also says designers should understand the fundamentals well enough to check the software's answers. A quick sanity check is worth doing every time: does the installed lumen total, divided by the floor area and allowing for losses, land near the target?
Position fittings over the gaps, not over the racks
The HSE gives a clear and often overlooked instruction: position lights over the spaces between vehicle or rack bays, rather than over the centre of a bay. Tall vehicles and loads then do not block the light. In practice that means:
- Get the racking layout drawing before you set out any fittings.
- Run fitting lines along the aisle centrelines, not above the rack tops.
- Check that cross aisles and end-of-aisle zones are lit as well as the aisles themselves.
- Model the racking as solid objects in the calculation, so you see the shadows.
- If the racking will be reconfigured, leave some tolerance in the design or specify controls that let you retune.
A layout drawn on an empty shed often looks fine on paper and fails once the racking arrives. Ask for the racking plan at the start, and if it is not final, state your assumption in the design report.
Check the result on the planes that matter
Output the calculation on the floor, on the vertical rack faces and at any bench or desk. Review the uniformity figures, not just the average. If the vertical result is weak, the fix is usually a change of optic or a shift in fitting lines, not simply more watts.
Controlling glare, shadows and colour quality
Tall spaces suffer from glare because the fittings sit in the line of sight of forklift drivers looking up at racking, and of staff looking along aisles. A few design decisions help.
- Choose optics for the viewing angle. Diffusers, deeper reflectors and good shielding reduce direct brightness at the angles people look.
- Avoid unnecessary output. Over-lighting adds glare without helping the task. Dimming to the required level lowers both.
- Overlap beams. Overlapping distributions soften shadows from racking, people and plant.
- Mind the transitions. The HSE notes that sudden changes in light level, such as moving from a dark warehouse to bright daylight, make it hard to see. Dock doors and yard exits need thought, with lighting that eases the change.
- Pick the right colour. Neutral white in the 4000K range is common in working areas, with warmer tones used where comfort matters more. Choose a high colour rendering index where people need to judge colour or read labels accurately.
Visual comfort is a design discipline in its own right, and it is the part of a scheme that clients notice day to day, long after the lux report has been filed.
Controls, daylight and maintenance
High bays often run for long hours, so controls are where much of the saving sits.
- Presence detection in aisles. Many aisles are empty most of the time. Dimming or switching fittings by zone, with a sensible hold time and a minimum safe level, saves energy without leaving people in the dark.
- Daylight linking. Where rooflights or glazed dock doors bring in daylight, a sensor can trim the electric light. Position sensors to read the daylight on the working plane, not directly under a rooflight.
- Zoning. Group fittings by activity, not just by circuit, so you can adjust one area without affecting the next.
- Protocol. DALI is a common choice for addressable control and flexible regrouping. Wireless options reduce cabling in retrofit work. Our controls range includes DALI and wireless options for exactly this kind of scheme.
Maintenance factor
Light output falls over time as lamps lose lumens and luminaires collect dust. The SLL Code lists lamp lumen maintenance, survival and luminaire maintenance as the factors that determine long-term performance. In a dusty warehouse you should use a lower maintenance factor than in a clean one, and state the cleaning interval your figure assumes. An optimistic factor is a hidden under-lighting problem that shows up in year three.
Emergency lighting and compliance
Emergency lighting is part of the design, not an add-on. The HSE's guidance says emergency lighting must be provided where a sudden loss of normal lighting would create a danger, from an independent source that takes effect immediately. In a tall warehouse that means thinking about escape routes, aisle ends, exits and areas with moving plant. High mounting heights affect which emergency fittings work, so coordinate this with the main layout. Our Emergency Lighting Guide goes through the requirements.
Verifying and commissioning the installation
The design is not finished when the fittings are up. The check has three parts.
- Design verification. The calculation report shows the target against the predicted result for each zone, with the assumptions listed: reflectances, maintenance factor, racking model.
- Field measurement. Measure illuminance on the floor, rack faces and task areas at agreed grid points, using a calibrated meter, and compare with the design. Installations should be verified through calculations and field measurements against task, safety and visual performance needs.
- Controls commissioning. Set sensor sensitivity, hold times, dimming levels and daylight thresholds, then walk the space and confirm that it behaves as intended at night, at shift change and during peak activity.
Keep the results with the handover documents. They protect the contractor, the client and the designer if anyone questions the scheme later.
Our perspective
Most of the problems we see on high bay projects start before a fitting is chosen. The scheme was specified from a catalogue lumen figure, the racking plan arrived late, or glare was left for someone else. A product-led approach tends to over-light the floor and under-light the racking face.

We work compliance-first and task-first. We confirm the activities and the racking, check the standard that applies, then select optics and controls to suit. We pay particular attention to visual comfort, because a technically compliant scheme that dazzles forklift drivers is still a poor scheme. We also prefer to support the project through to commissioning, because that is where design intent either holds or quietly drifts.
If you are retrofitting, a survey first almost always pays for itself. Existing mounting positions, damaged fittings, true racking layouts and real operating hours all change the answer. Replacing like for like with LED is a start, but resetting the layout and controls is where the larger gains sit.
— the author
How we can help
We support architects, lighting designers, consultants and contractors from specification to installation. Lighting Design starts at a published £99 one-off, and Lighting Surveys are £549 one-off, which suits retrofit projects where you need to know what is on the ceiling today. We also offer technical support, energy saving calculations and retrofit LED upgrades. See our lighting design and survey services, or book a consultation to talk through your project.

For retrofit scopes and calculation support, see our services page.
Common mistakes to avoid
- Quoting BS EN 12464-1:2011 in a specification instead of the 2021 edition.
- Designing on an empty building and ignoring the racking.
- Chasing average lux and ignoring uniformity.
- Placing fittings over rack centres, where tall loads block the light.
- Forgetting the vertical plane on rack faces.
- Using an optimistic maintenance factor in a dusty environment.
- Leaving emergency lighting to the end.
- Skipping field measurement at handover.
FAQ
What is the best layout for high bay lights in a warehouse?
There is no single best grid. Fitting lines should follow the aisles, positioned over the gaps between racks rather than above the rack centres, as the HSE advises. Confirm the result in calculation software, checking the vertical rack faces as well as the floor.
Which standard applies to warehouse lighting in the UK?
BS EN 12464-1:2021 is the current standard for indoor workplaces and replaces the 2011 edition. The Workplace (Health, Safety and Welfare) Regulations 1992 set the legal duty, and CIBSE LG01 gives industrial guidance. Check task-specific values in the standard itself.
How do you reduce glare from high bay lights?
Choose optics with good shielding for the angles people look, avoid over-lighting, and overlap beams to soften shadows. Use dimming and controls to bring output down to the level the task needs. Treat dock doors and exits carefully, because abrupt changes in brightness also make seeing difficult.
Do high bay lights need emergency lighting?
Yes, where loss of normal lighting could create a danger. Workrooms need emergency lighting from an independent source that takes effect immediately. At high mounting heights, the emergency layout should be coordinated with the main design.
How should a high bay installation be commissioned?
Compare the calculated design with site measurements at agreed grid points, then set up and test the controls. Record the results with the handover documents. A survey beforehand helps on retrofits.
Sources
- Lighting Guide 01: The industrial environment (2018), CIBSE
- SLL Code for Lighting (2022), CIBSE
- Lighting, HSE workplace transport
- Workplace health, safety and welfare approved code of practice, HSE
- BS EN 12464-1:2021, BSI Knowledge